Joints in Commercial Slabs, Explained
Concrete shrinks, and a slab that cannot shrink freely will crack. Joints decide where the cracks go, which is why every commercial slab has a joint plan.
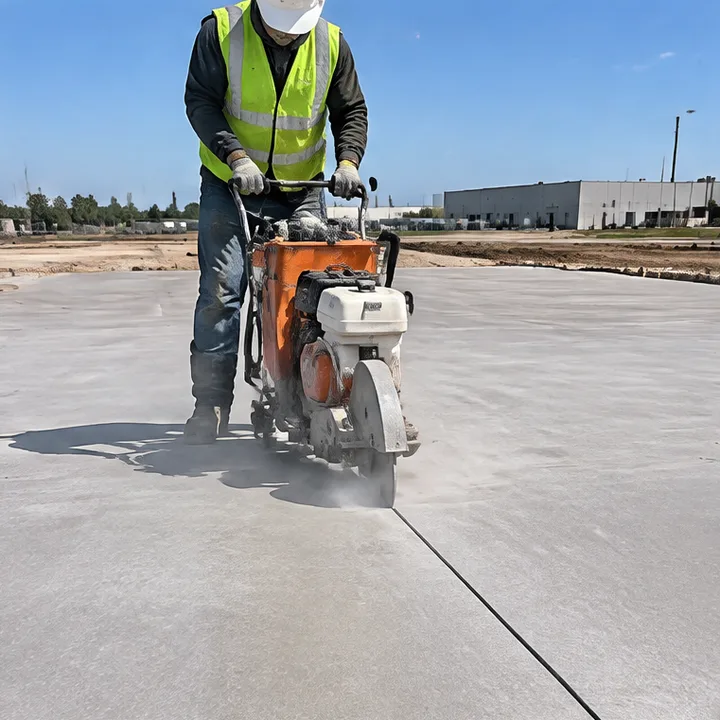
Control joints
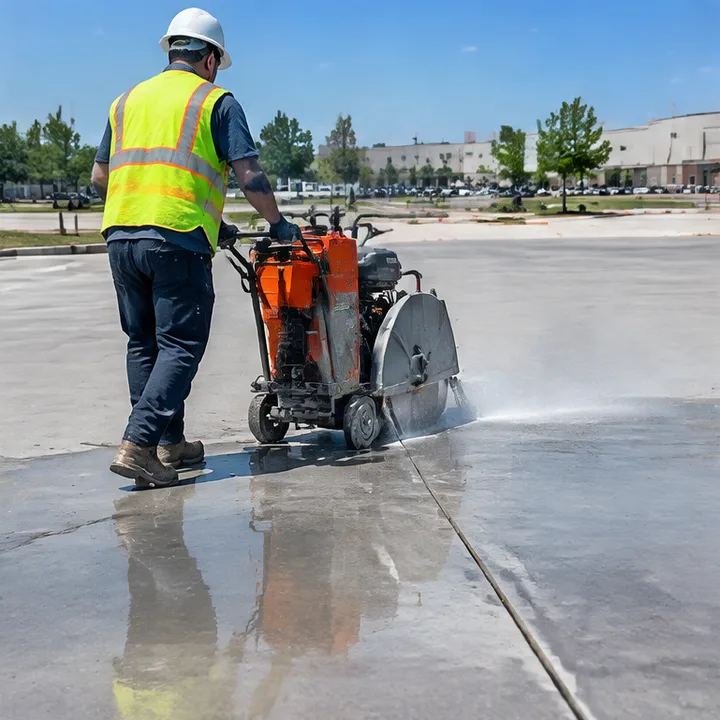
Saw cuts a quarter of the slab thickness deep, made in the first hours, weaken the slab just enough that it cracks there and not in the middle of a panel.
Spacing rule of thumb
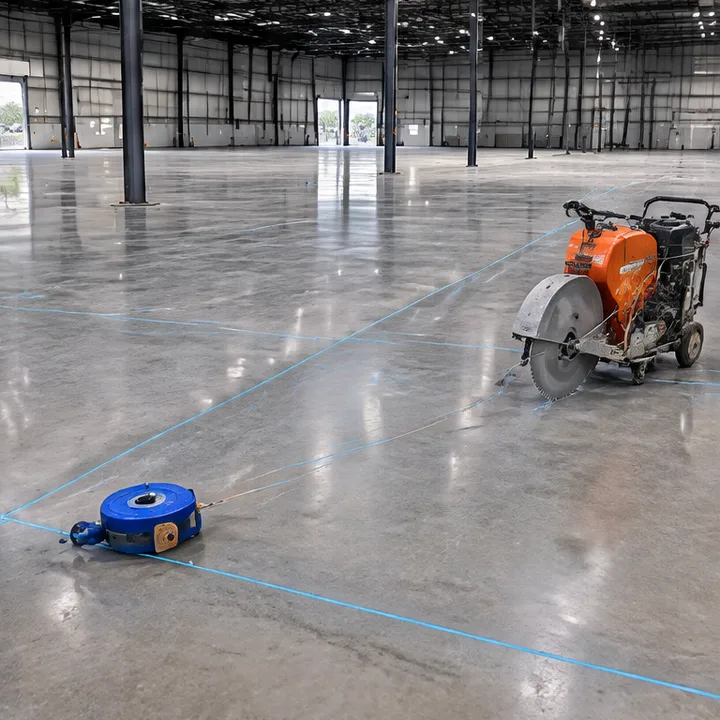
A common rule is to space joints no farther apart than about two and a half feet for every inch of slab thickness, so a 6-inch slab gets joints about every 15 feet. Panels should be close to square, and long skinny panels crack in the middle.
Construction joints
Where a pour stops, a construction joint ties the new concrete to the old. Dock aprons and truck courts use dowel bars here so the load passes across the joint.
Isolation joints
A gap around columns, walls and equipment foundations lets the slab move without cracking against them.
Timing is everything
Saw as early as the concrete can take it without raveling, typically 4 to 12 hours in warm weather. Waiting too long lets random cracks form first.
Use the Slab Joint Planner
Services that go with this
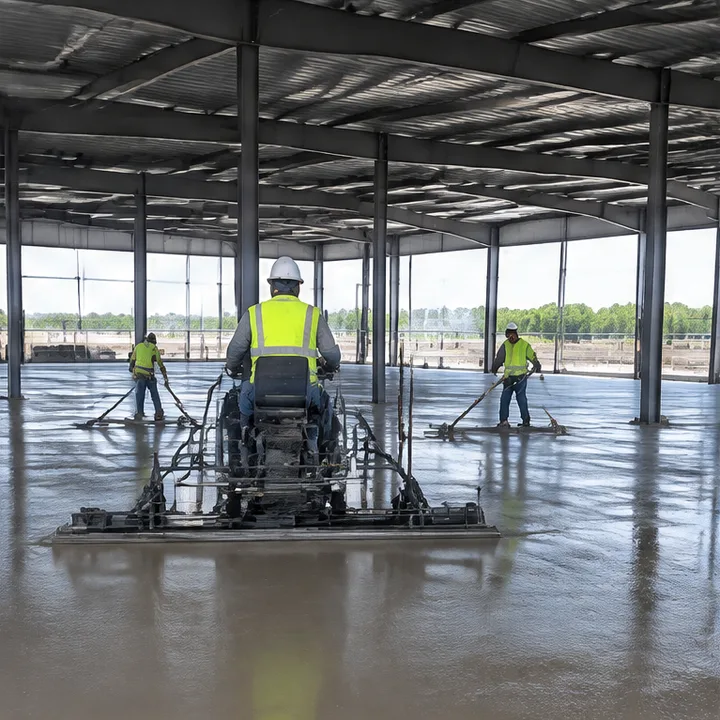 Structure and FoundationsSlab on GradeThe floor slab that everything else sits on
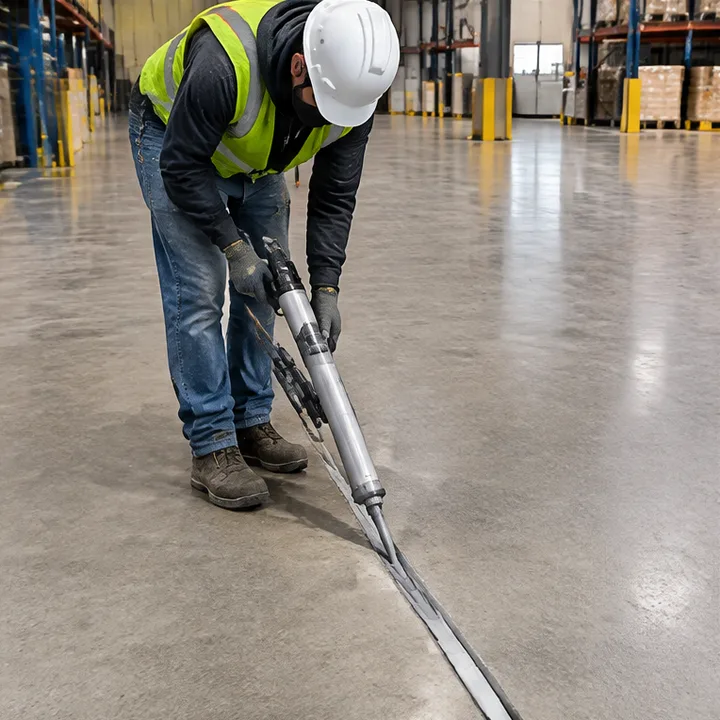 Repair, Coatings and RestorationJoint Sealing and FillingJoints that protect edges and keep water out
 Cutting, Demolition and SpecialtyConcrete Sawing and CuttingClean straight cuts in slabs, walls and pavement
No service matches that search. Try a shorter word.
Questions about your project?
Tell us about the project: the city, the kind of concrete work and when you need it. You get a plain written bid, and a person answers the phone at (800) 290-5816.