Foundation Walls and Footings for commercial projects
Footings spread a building's weight onto the ground and foundation walls hold up everything above them. We form, reinforce and pour both to the design, below the local frost line and on soil that has been checked.
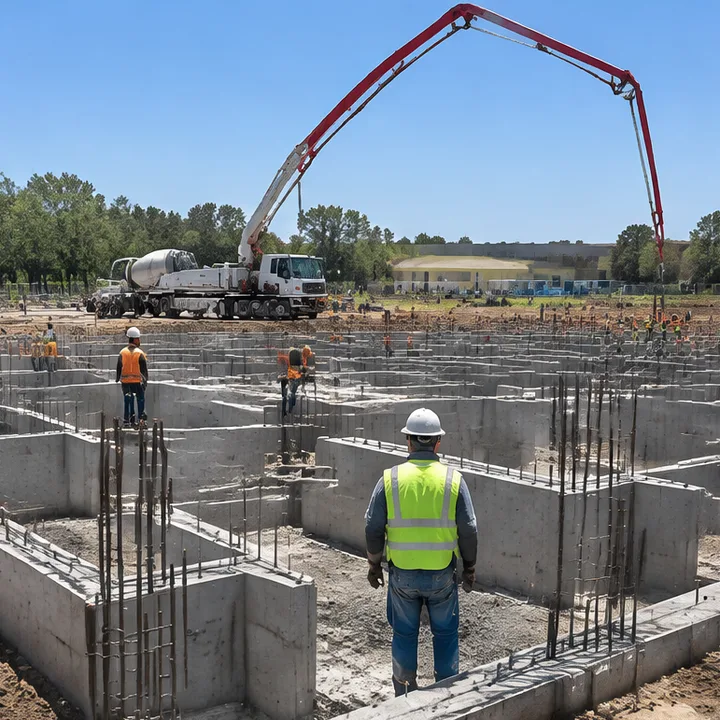
Typical foundation Walls and Footings jobs
- Spread and continuous footings for retail, office and warehouse buildings
- Cast-in-place foundation walls for basements and below-grade levels
- Pits, sumps and elevator pits poured with the walls
- Waterproofed and insulated foundations for occupied space below grade
The numbers
- Typical mix3,000 to 4,000 psi, 4 to 5 in slump
- Footing depthBelow the local frost line
- Wall cover over rebar3 in against soil, 2 in in forms
The foundation Walls and Footings process, step by step
- 1
Survey, layout and an inspected subgrade at the design bearing
- 2
Formwork and rebar placed to the drawings and checked before the pour
- 3
Pumped or chuted placement with vibration so there are no voids
- 4
Stripping, curing and protection, then backfill only when the walls have the strength to take it
Foundation Walls and Footings in your city
Pick your city for the frost depth, ground and pour season that shape the work there.
Or browse every city
Nashville and Davidson County
Williamson and Maury Counties
Rutherford, Wilson and Sumner Counties
Middle and East Tennessee
The Southeast
Northeast and Mid-Atlantic
The Midwest
Texas and Oklahoma
Often ordered with this
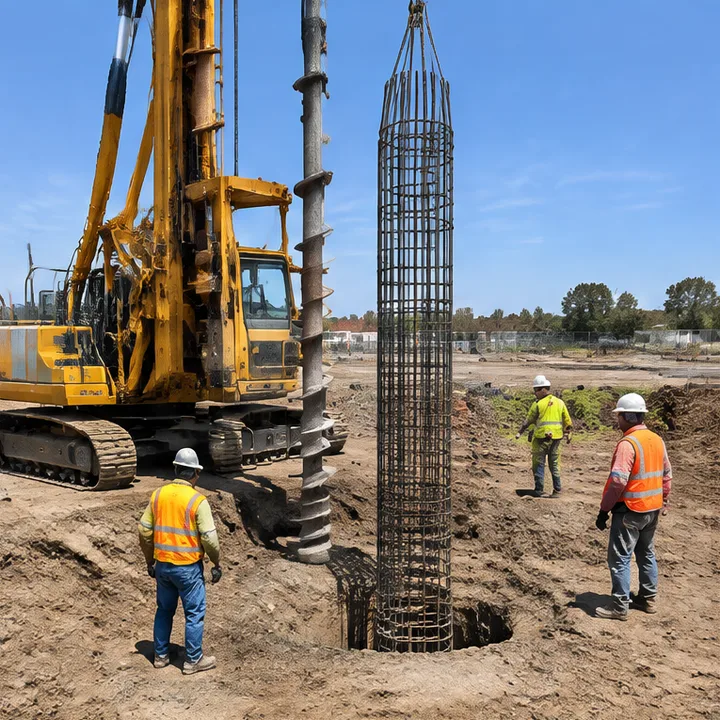 Structure and FoundationsDrilled Piers and CaissonsDeep shafts that carry loads to rock or firm soil
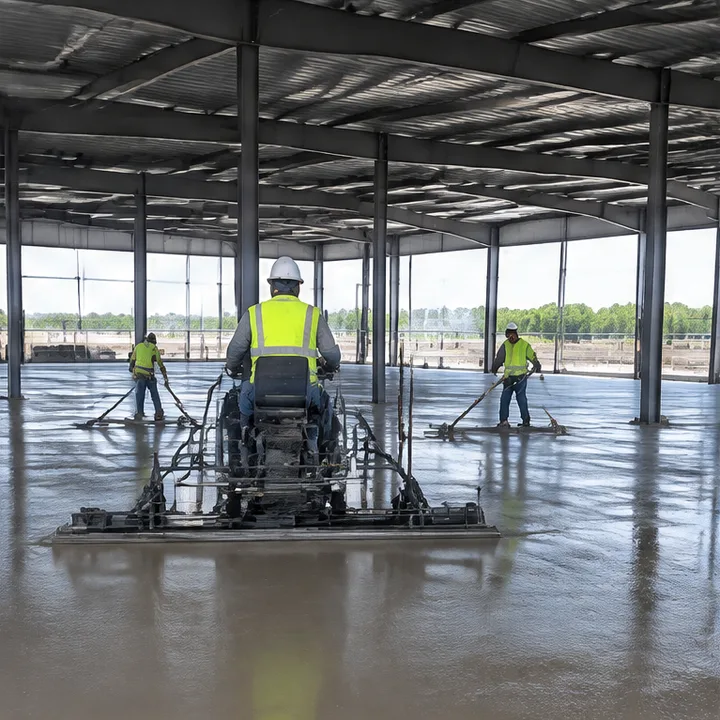 Structure and FoundationsSlab on GradeThe floor slab that everything else sits on
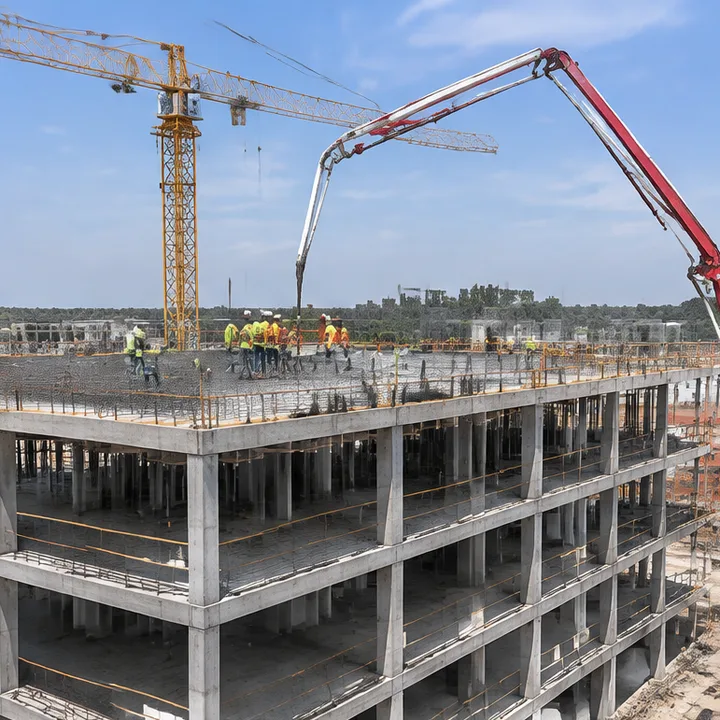 Structure and FoundationsElevated Slabs and DecksStructural floors poured above ground
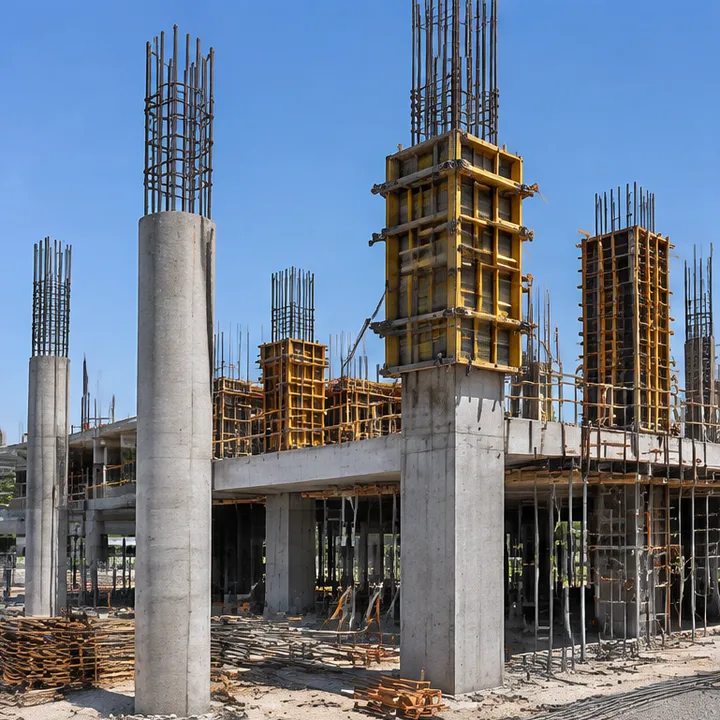 Structure and FoundationsConcrete Columns and BeamsCast-in-place frames that stand up to the load
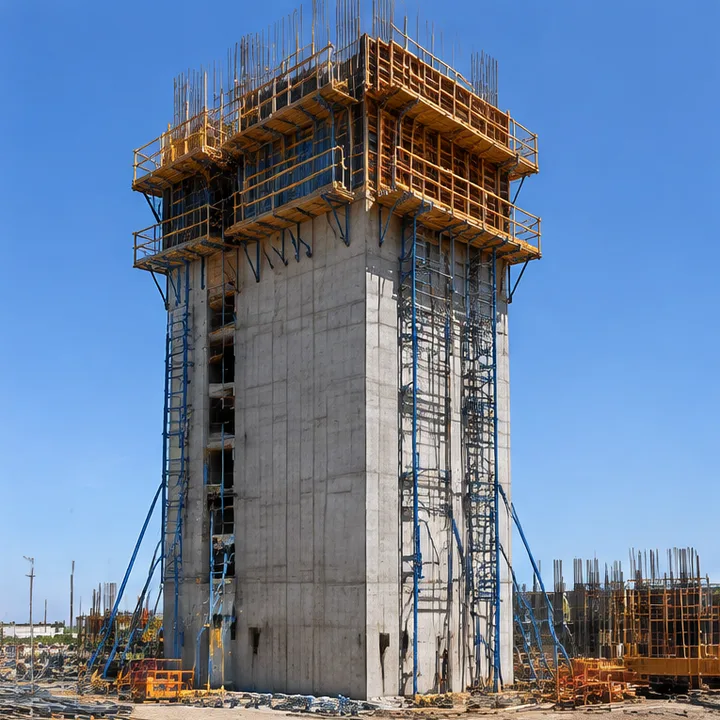 Structure and FoundationsShear Walls and Core WallsWalls that brace tall buildings against wind and quakes
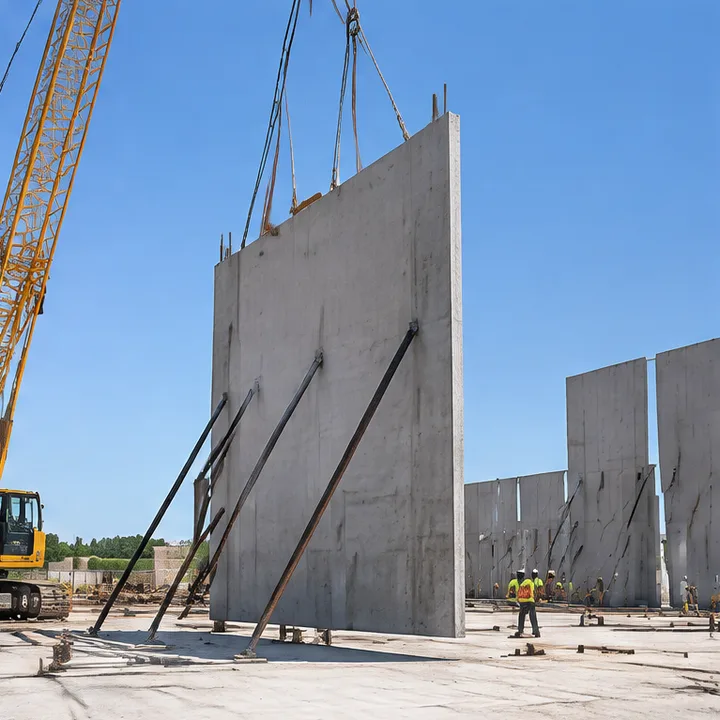 Structure and FoundationsTilt-Up Concrete WallsWall panels cast flat and lifted into place
No service matches that search. Try a shorter word.
Foundation Walls and Footings: straight answers
How wide should a footing be?
Width comes from the design: the load divided by what the soil can carry. A common rule is a footing at least twice the width of the wall it supports, but the engineer's drawings decide.
When can backfill start?
Not until the walls have reached the strength the engineer specifies and the floor or bracing that holds the tops is in place, otherwise soil pressure can crack or push the wall.
Who designs the structural concrete?
The project's structural engineer designs the sizes, steel and strength. We build to those drawings, and we point out buildability issues early so changes are made on paper, not in the field.
Do you do foundation Walls and Footings in my city?
Most likely. Commercial Crete serves cities across the country, and every city has its own page. Use the map, pick your city below or call (800) 290-5816 and tell us where the project is.
Get a bid for foundation Walls and Footings
Tell us about the project: the city, the kind of concrete work and when you need it. You get a plain written bid, and a person answers the phone at (800) 290-5816.