Slab Joint Planner
Where the saw cuts go, how deep, how long and when to cut for any slab size and thickness..
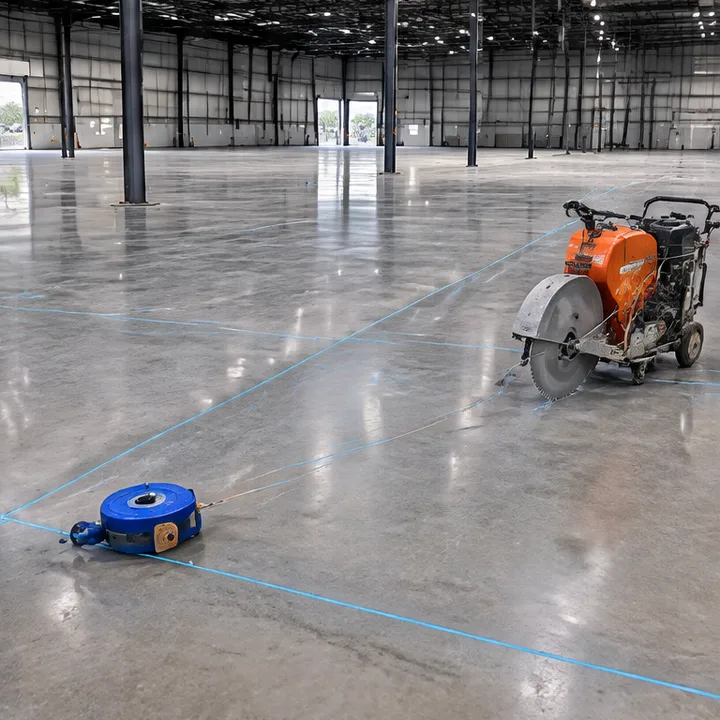
Use the Slab Joint Planner
- Maximum spacing
- 0
- Panels
- 0
- Panel size
- 0
- Saw cut length
- 0
- Cut depth
- 0
- Saw within
- 0
Rule of thumb: joints no farther apart than two and a half feet per inch of thickness (never more than twenty feet), panels no longer than one and a half times their width, cut a quarter of the thickness deep. The engineer's joint plan governs.
Saved. They will go with your request when you send the form.
About the Slab Joint Planner
Enter the slab size, thickness and the air temperature, and the planner returns the joint spacing, the panel size, the saw cut length and depth and the window in which to saw, and draws the layout.
What is the spacing rule?
Joints no farther apart than about two and a half feet for each inch of slab thickness, never more than twenty feet, with panels no longer than one and a half times their width.
How deep should the saw cut be?
A quarter of the slab thickness, with a minimum of one inch, so the slab is weakest at the joint and cracks there.
Why does the saw window depend on temperature?
Warm concrete gains strength quickly and ravels if cut too early or cracks first if cut too late. Cool concrete needs longer, so the window slides later.
Services that go with it
 Structure and FoundationsSlab on GradeThe floor slab that everything else sits on
 Floors, Docks and FlatworkDistribution Center FloorsGiant floors placed fast with laser screeds
 Repair, Coatings and RestorationJoint Sealing and FillingJoints that protect edges and keep water out
 Cutting, Demolition and SpecialtyConcrete Sawing and CuttingClean straight cuts in slabs, walls and pavement
No service matches that search. Try a shorter word.
Want a person to check the numbers?
Tell us about the project: the city, the kind of concrete work and when you need it. You get a plain written bid, and a person answers the phone at (800) 290-5816.