Elevated Slabs and Decks for commercial projects
Elevated slabs carry floors, roofs and parking decks above the ground. They are poured on shored formwork or metal deck, so the schedule, pump placement and formwork reuse matter as much as the concrete.
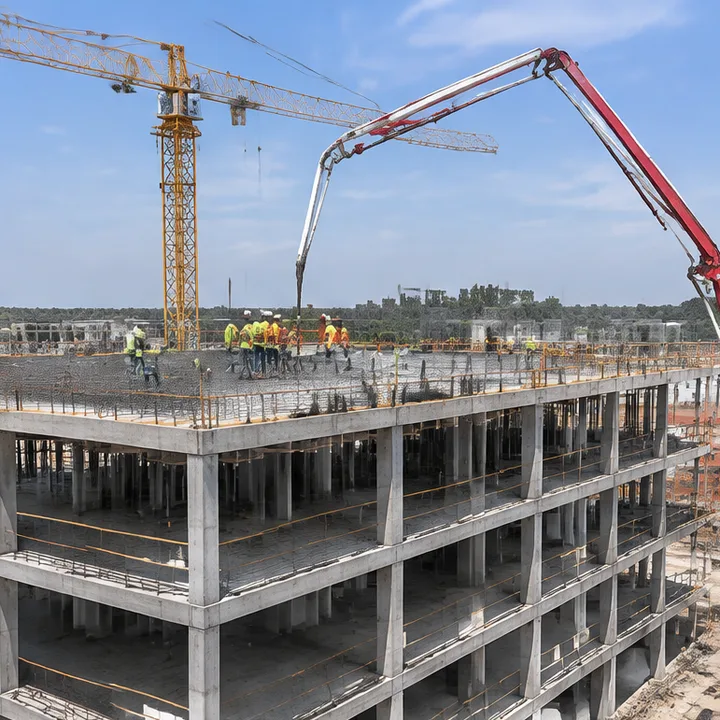
Typical elevated Slabs and Decks jobs
- Composite metal-deck floors in office and retail buildings
- Flat-plate and flat-slab floors in multi-story buildings
- Parking deck slabs with drainage and slopes
- Roof decks, podium slabs and transfer slabs
The numbers
- Metal-deck toppingAbout 3 to 6 in over the deck
- Typical mix4,000 to 5,000 psi, pumpable slump
- StrippingWhen the slab reaches the specified strength, set by cylinder breaks
The elevated Slabs and Decks process, step by step
- 1
Shoring and decking set and checked, edge forms and embeds placed
- 2
Rebar or post-tension tendons installed to the drawings and inspected
- 3
Pump placement in a planned sequence with screeding to elevation
- 4
Curing, stripping and reshoring to the engineer's schedule
Elevated Slabs and Decks in your city
Pick your city for the frost depth, ground and pour season that shape the work there.
Or browse every city
Nashville and Davidson County
Williamson and Maury Counties
Rutherford, Wilson and Sumner Counties
Middle and East Tennessee
The Southeast
Northeast and Mid-Atlantic
The Midwest
Texas and Oklahoma
Often ordered with this
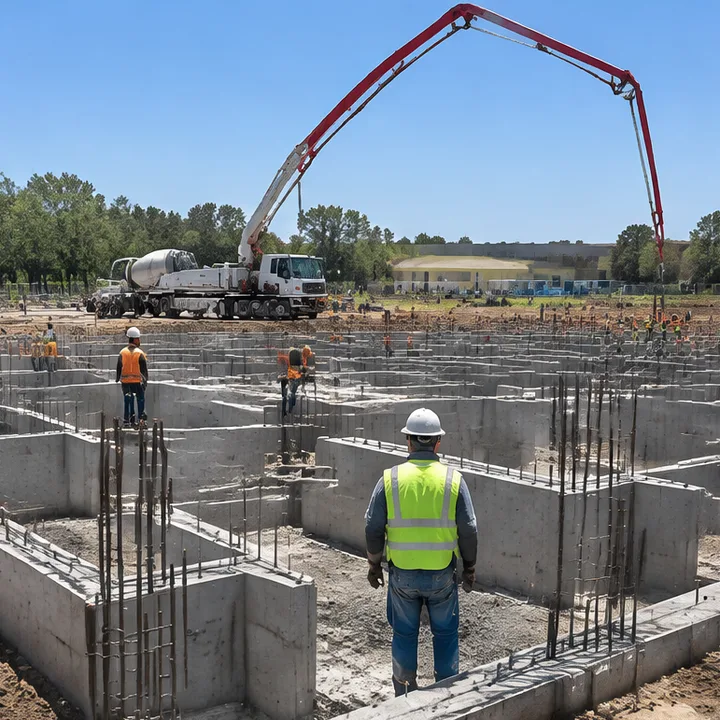 Structure and FoundationsFoundation Walls and FootingsFootings and walls that carry the whole building
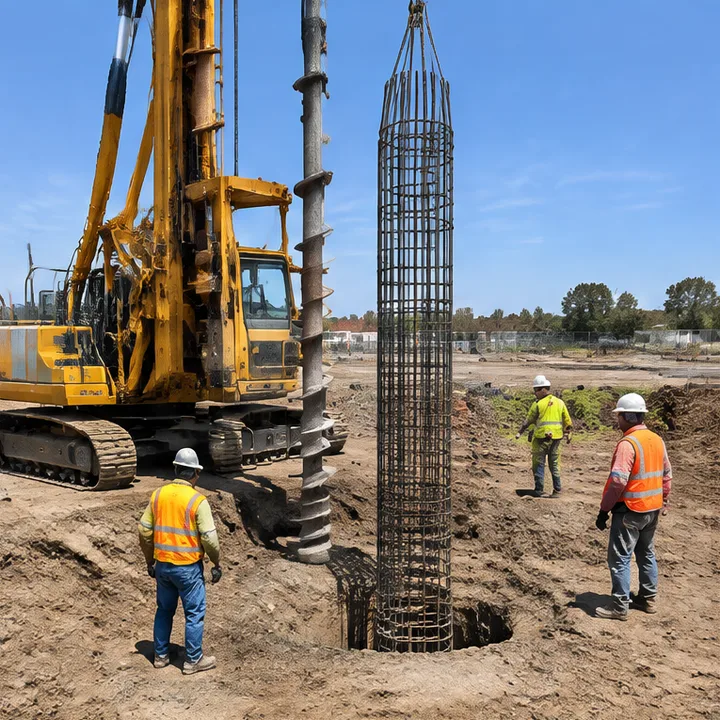 Structure and FoundationsDrilled Piers and CaissonsDeep shafts that carry loads to rock or firm soil
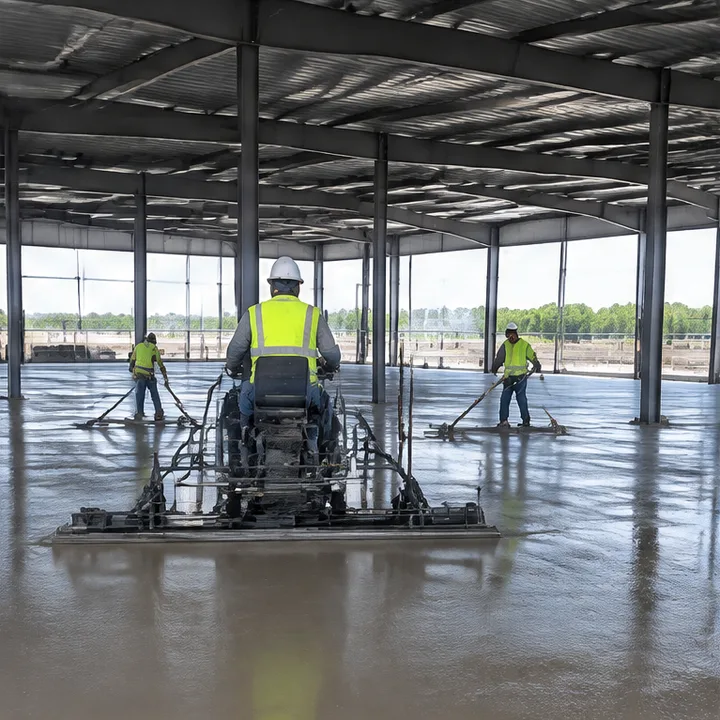 Structure and FoundationsSlab on GradeThe floor slab that everything else sits on
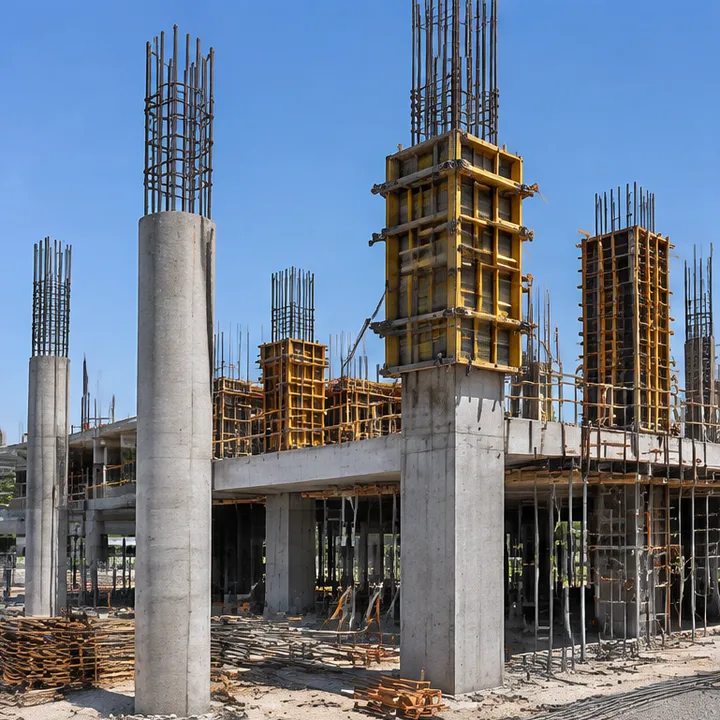 Structure and FoundationsConcrete Columns and BeamsCast-in-place frames that stand up to the load
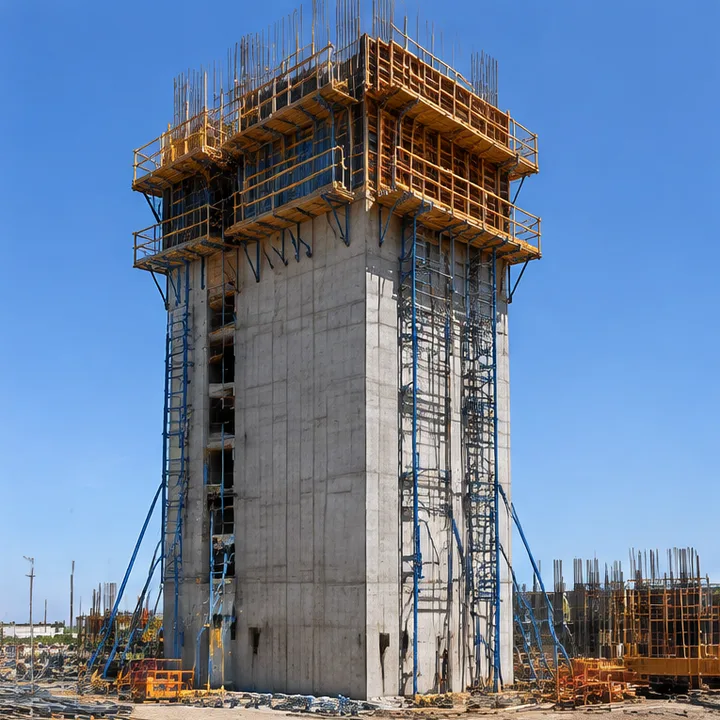 Structure and FoundationsShear Walls and Core WallsWalls that brace tall buildings against wind and quakes
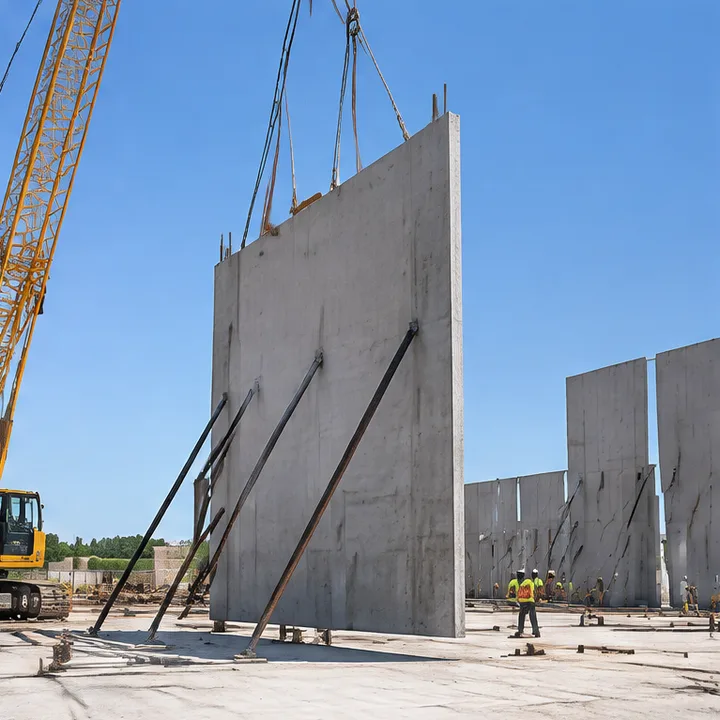 Structure and FoundationsTilt-Up Concrete WallsWall panels cast flat and lifted into place
No service matches that search. Try a shorter word.
Elevated Slabs and Decks: straight answers
How soon can formwork come off an elevated slab?
When tested cylinders show the slab has reached the strength the engineer specifies, often a percentage of the design strength. The time depends on temperature and the mix, not a fixed number of days.
Why does placement order matter?
Pours are sequenced so deflections, joints and shoring loads stay within the design, and so the crew can finish before the mix stiffens.
How do you keep structural pours on schedule?
A written pour plan covers truck spacing, pump placement, crew size, testing and a backup for rain or a breakdown, and the plan is agreed with the general contractor before the day.
Do you do elevated Slabs and Decks in my city?
Most likely. Commercial Crete serves cities across the country, and every city has its own page. Use the map, pick your city below or call (800) 290-5816 and tell us where the project is.
Get a bid for elevated Slabs and Decks
Tell us about the project: the city, the kind of concrete work and when you need it. You get a plain written bid, and a person answers the phone at (800) 290-5816.